Get $2,748 Cash Back
6 LAKEVIEW PARK ROAD, Kawartha Lakes (Fenelon) — listed at $1,099,000. Earn buyer cashback at closing. No catches, just more money in your pocket.
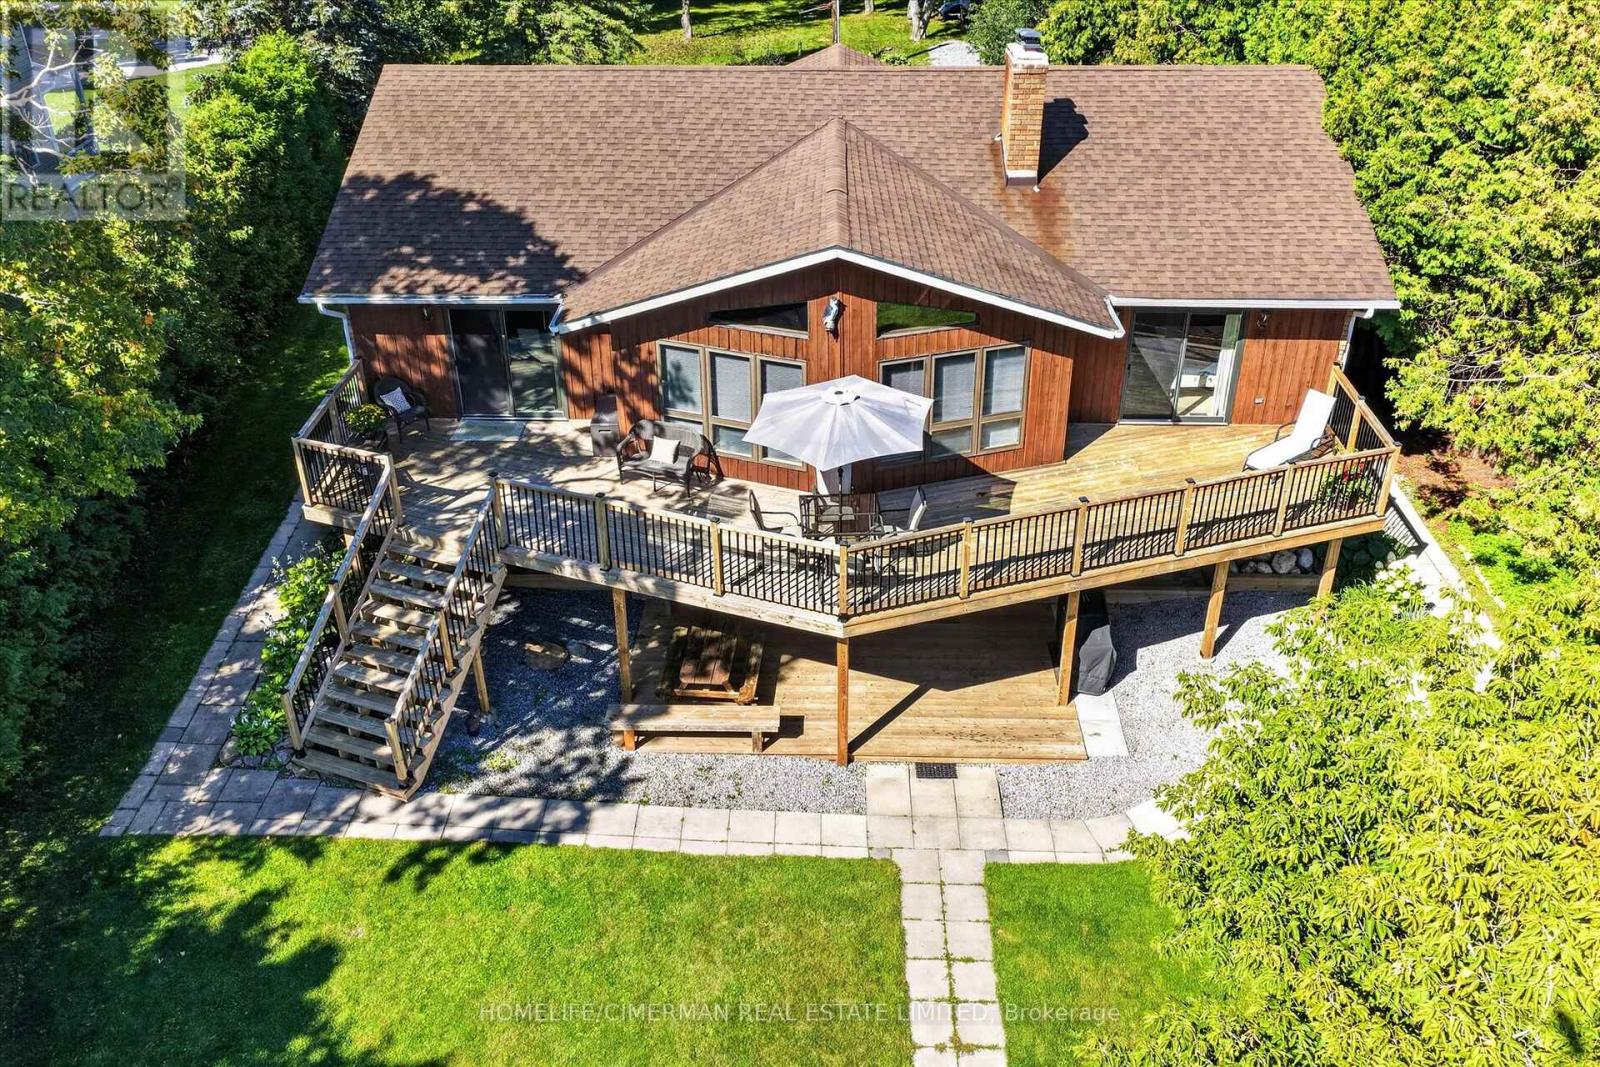
Stunning Lakefront Retreat with Breathtaking South-Facing Views of Sturgeon Lake! This exceptional 4-season home offers a rare chance to embrace the ultimate lakeside lifestyle, featuring panoramic south-facing views of the pristine waters of Sturgeon Lake. Enjoy these spectacular vistas from the spacious bedroom, living room, & kitchen, all designed to maximize natural light & showcase the surrounding beauty. Set on a beautifully landscaped lot, this home is a water lover's dream. It boasts a renovated wet slip boathouse for storage, a newly built sauna for relaxation, & a sprawling deck perfect for entertaining or unwinding while taking in the view. The seaweed-free, crystal-clear waterfront is ideal for swimming, boating, fishing, & water sports. The large dock offers ample space for gatherings or quiet moments, with incredible lake views in all directions. Just steps away, enjoy 2 nearby golf courses, snowmobile & ATV trails, & miles of boating along the Trent-Severn Waterway. Easy access to Lindsay, Fenelon Falls, & Bobcaygeon ensures convenience. Inside, the home impresses with a newly renovated 3-piece bath, a kitchen with sleek quartz countertops, center island, & open-concept living/dining area featuring a cozy wood-fire stove.The spacious primary bedroom has a luxurious 5-piece ensuite, while 3 additional lower-level bedrooms (1 with a fireplace) offer ample space for family & guests. Recent upgrades totaling over $200K include professional landscaping, utility ramp, indoor storage, & water filtration system. Dual heating (baseboard & heat pump) ensures comfort year-round. Thoughtful touches like a dog bathroom, underdeck ceiling with drainage, & a veggie garden with irrigation add even more appeal. Whether a full-time home or perfect cottage getaway, this incredible property offers everything you need for lakeside living. (id:60164)
| Room | Level | Dimensions |
|---|---|---|
| Living room | Main level | 7.2 x 5.8 meters |
| Bedroom 4 | Basement | 3.3 x 2.9 meters |
| Bathroom | Basement | 2.49 x 2.44 meters |
| Dining room | Main level | 7.2 x 5.8 meters |
| Kitchen | Main level | 4.8 x 3.6 meters |
| Bathroom | Main level | 2.59 x 1.83 meters |
| Laundry room | Main level | 2.9 x 2.2 meters |
| Media | Main level | 3.63 x 2.86 meters |
| Primary Bedroom | Second level | 6.09 x 4.03 meters |
| Bathroom | Second level | 3.96 x 3.43 meters |
| Bedroom 2 | Basement | 5.3 x 4.6 meters |
| Bedroom 3 | Basement | 4.3 x 3.07 meters |
Is 6 LAKEVIEW PARK ROAD a good fit for a growing family?+
With 4 bedrooms and 3 bathrooms, there's room for kids plus a guest room or home office. The 2-storey layout keeps living and sleeping areas separated.
What's the parking situation?+
This property includes 7 spaces — Attached Garage, Garage.
What makes this a luxury property?+
At $1,099,000, standout features include 3 bathrooms. In this price range, expect higher-end finishes — verify during a showing.
Is there air conditioning?+
No central cooling is listed. Budget for portable or window units, or get a quote for adding central air — typically $5,000–$10,000 installed.
How is the space laid out across floors?+
This is a 2-storey single family. The 4 bedrooms and 3 bathrooms are typically split with living areas on the main floor and bedrooms above — confirm the exact layout during a showing.
What are the ongoing costs beyond the mortgage?+
Budget for annual property taxes of $4,985, heating is baseboard heaters, electric. Always verify the latest figures with your agent before making an offer — these change yearly.
Ask About This Property
Nearby Places
Searching nearby places…
Benchmark price · Updated 2026-09
Year over year
Past 10 years
Similar listings
 For Sale110 days49
 For Sale21 days7
 For Sale67 days15
 For Sale150 days43

The listing data above is provided under copyright by the Canadian Real Estate Association. While the information is considered reliable, its accuracy is not guaranteed by the Canadian Real Estate Association or getsetsold.ca. Neither getsetsold.ca nor its affiliates make any representations or warranties, express or implied, regarding the accuracy or completeness of the information presented here.